You are viewing all VT listings NH Homes with 3 Bedrooms between $0 and $30000000 dollars.
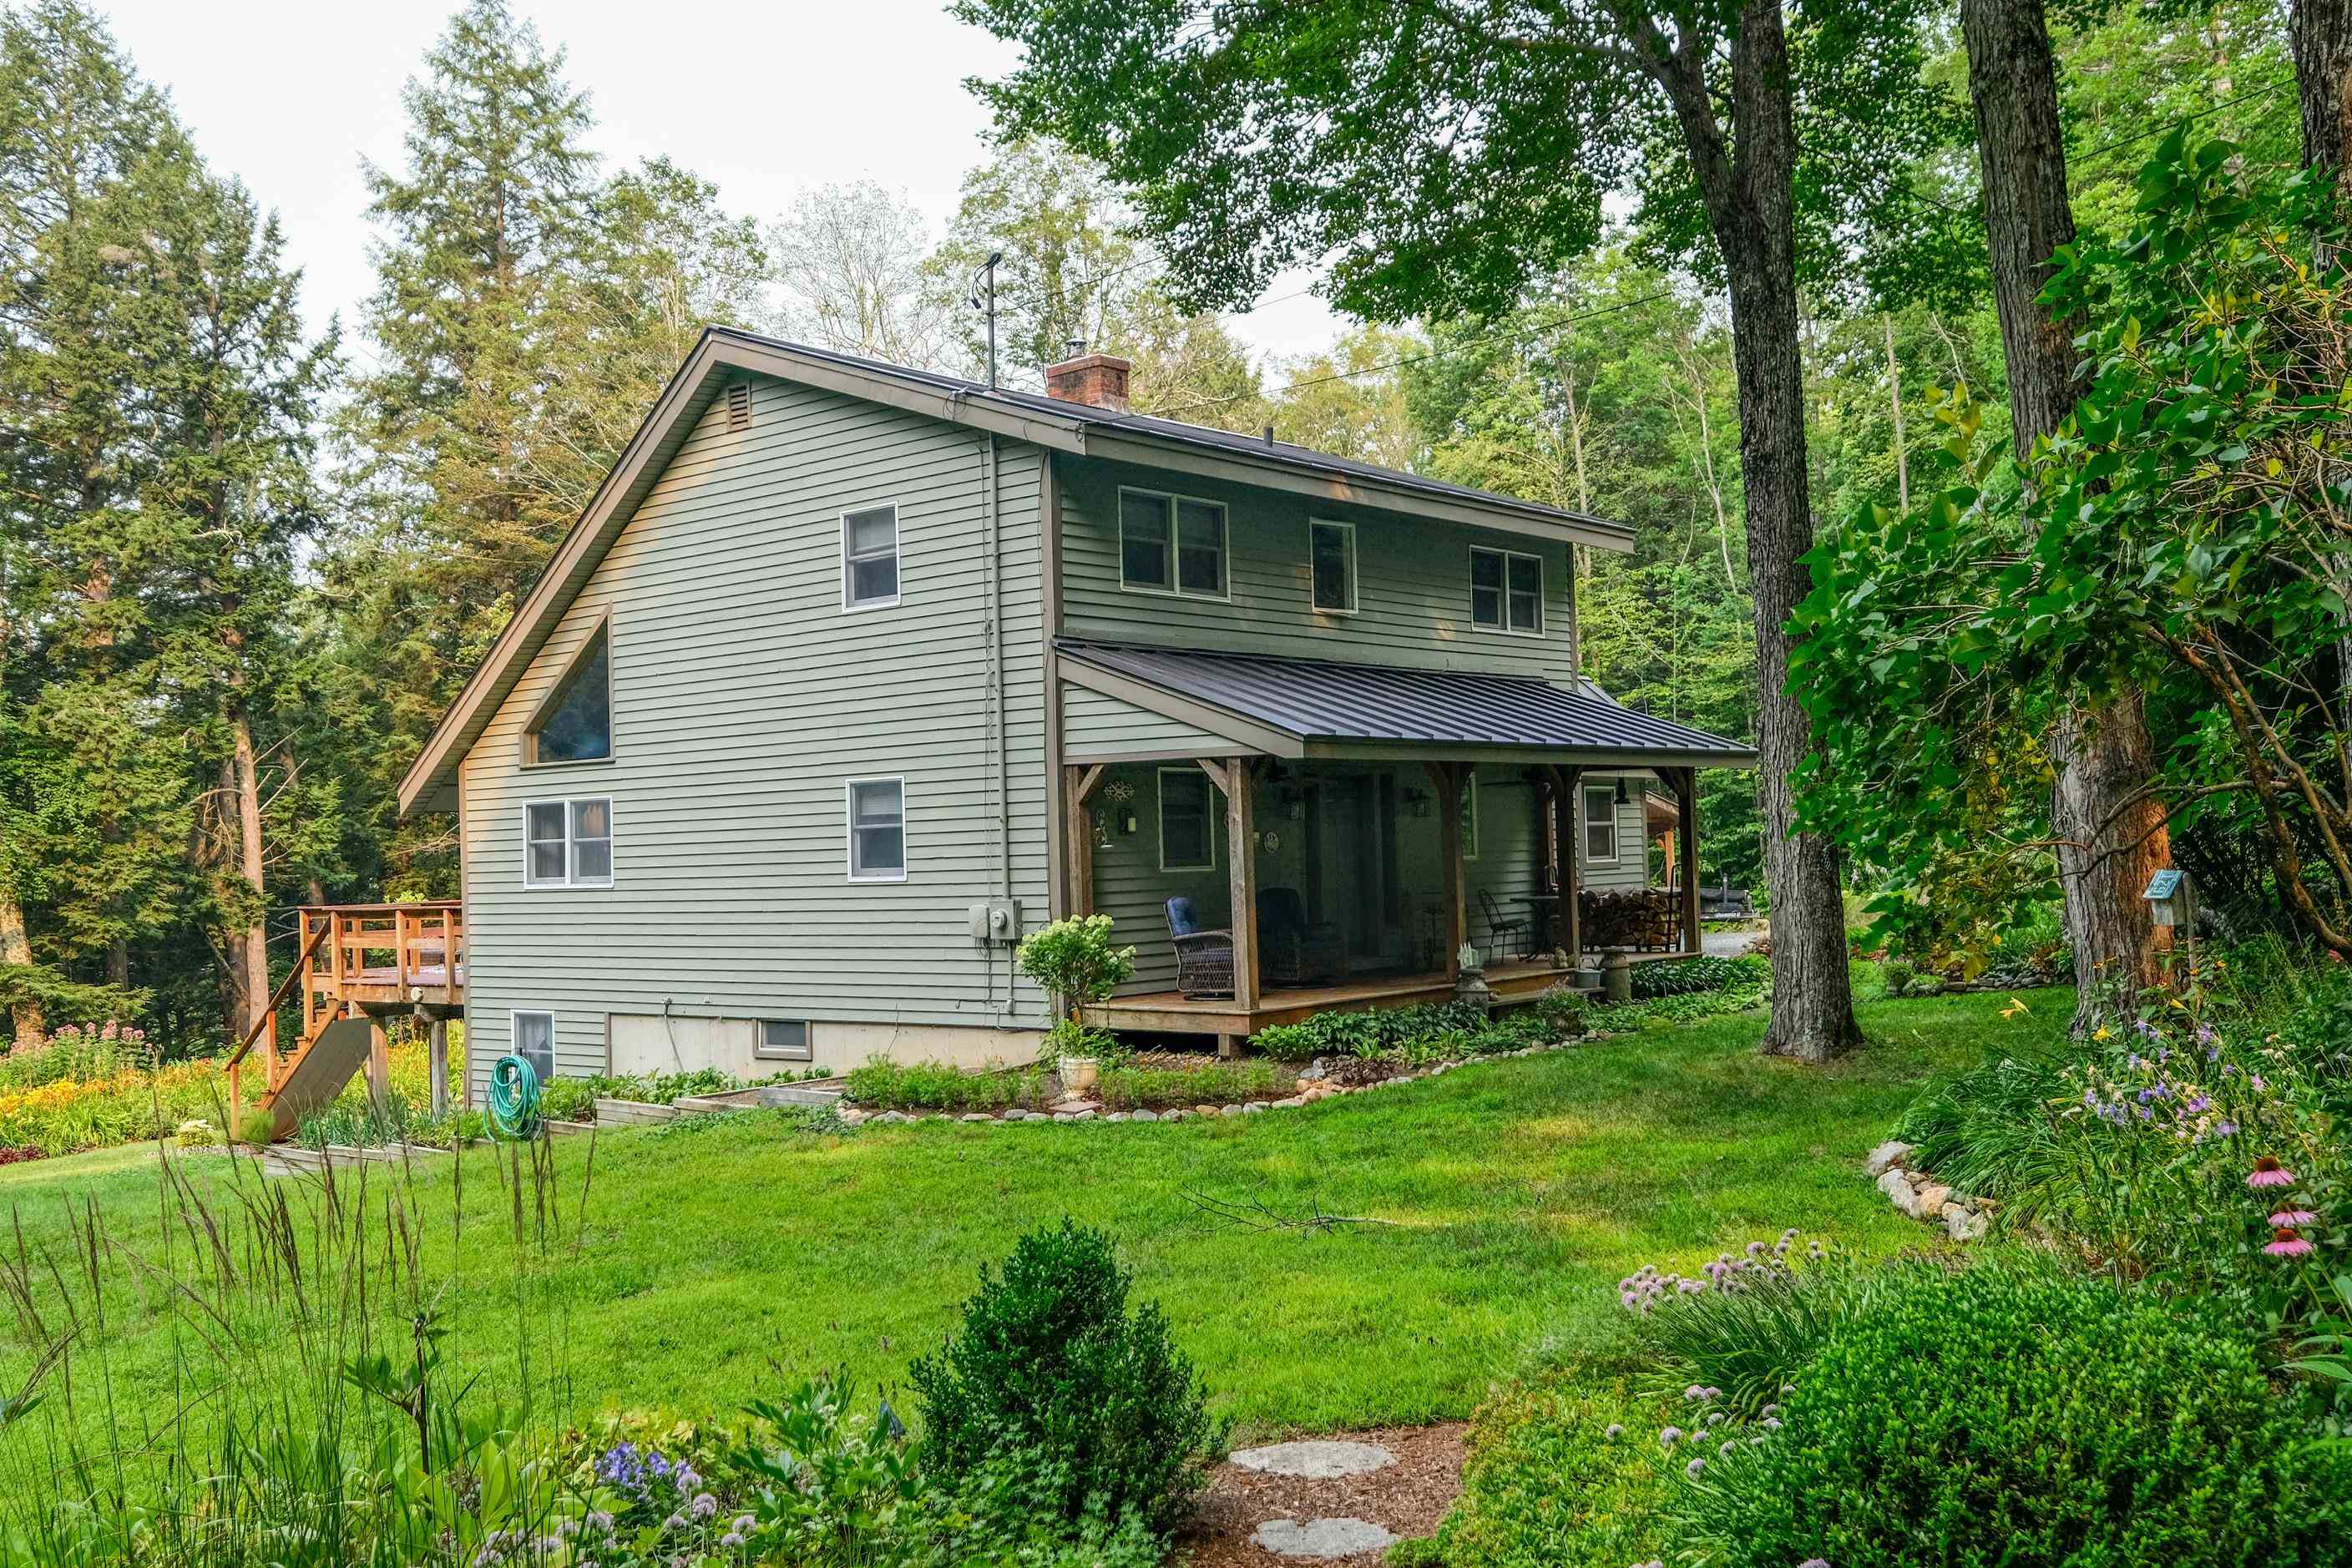
$649,000 $294 per sq.ft. Chester VT Home »
3 Beds | 2 Baths | Total Sq. Ft. 2205 | Acres: 1.71Listed on Thursday Jan 15, 2026
Description: Classic New England Salt Box - This charming home is nestled in a hillside neighborhood with wonderful western views and sunsets. Indoors you'll find a tidy mudroom entry with space for all your year round gear. Tiled heated floors lead you to the kitchen featuring newer stainless steel appliances. Vaulted ceilings draw you towards the open dining/living room where you'll be bathed in end of the day sunlight. A bedroom and 3/4 bath round out the main floor. Upstairs you'll find two large bedrooms and a full bath. All good homes should have a family room and this doesn't disappoint. The lower walk out had a cozy spot with a large sectional to watch movies and is perfect for "hanging out" with friends. There is a work out area and a bonus room located on the lower level. This is definitely more than a ski home as there is plenty of outside living space. There is a shady front porch with begs for a rocking chair and a good book. Sun seekers will enjoy the rear deck which faces west and gets plenty of sunshine. Perennial gardens abound and offer color and character all summer long. There is a garage barn that can be used in a myriad of ways... park a car, use the workshop, store your toys... There is also an upstairs mostly finished room that can be your blank canvas. Visit the Okemo real estate community today. Taxes are based on current town assessment. See Listing Details & 60 images.

$649,000 $294 per sq.ft. Chester VT Home »
3 Beds | 2 Baths | Total Sq. Ft. 2204 | Acres: 1Listed on Wednesday Jul 1, 2026
Description: Welcome to your private gated mini-estate...an enchanting sanctuary where every detail delights the eye. Nestled adjacent to meticulously manicured woods, this one-of-a-kind residence blends storybook charm with thoughtful, high-end finishes. A sweeping entry leads past intimate outdoor living spaces centered around a dramatic floor-to-ceiling exterior fireplace, perfect for cool evenings and quiet reflection. Step inside to discover warm, curated interiors where a matching floor-to-ceiling indoor fireplace anchors a cozy great room...an ideal focal point for gatherings and quiet nights in. The custom kitchen is a chef's and designer's showcase making meal prep effortless and stylish. Cute, artful decor and exceptional millwork accentuate every room..every little detail has been considered and executed with eye-popping precision. Natural light pours through thoughtfully placed windows, highlighting textures, finishes, and curated vignettes around nearly every corner. In addition to the four private bedrooms, the special loft above the second-floor den offers a "fun" sleeping area and great retreat for the "kids". Unique sightlines and charming nooks reveal something special at every turn.unexpected architectural details, refined accents, and cozy gathering spots create a home rich in personality and comfort. The floorplan flows intuitively while offering distinct spaces for entertaining and everyday living. Practicality meets luxury with a spacious second garage providing room for toys, workshop space, or secure storage perfect for multi-vehicle households or hobbyists. The gated setting ensures peace of mind and exclusivity, while the manicured wooded grounds offer a serene backdrop and a strong connection to nature. Come see how every corner captures your attention and inspires a sense of wonder at home. This mini-estate is only 10 miles from world-class skiing at Okemo and golf at Fox Run...then enjoy the 5 lakes of Okemo Valley and the nearby VAST trails! See Listing Details & 60 images. Includes a Virtual Tour
Under Contract

$750,000 $442 per sq.ft. Chester VT Home »
Waterfront on River Williams River3 Beds | 2 Baths | Total Sq. Ft. 1695 | Acres: 6.03
Listed on Wednesday Jul 1, 2026
Description: Tucked away on a quiet country road in one of Chester's most coveted areas, this striking contemporary home offers the ultimate Vermont lifestyle, just miles from the Okemo Mountain base lodge. Embraced by nature and thoughtful landscape, the property seamlessly connects refined indoor living with the natural beauty of its private riverfront, complete with your own summer swimming hole. Inside, the main level centers around a commanding, floor-to-ceiling fieldstone wood-burning fireplace, beautifully complemented by rich hardwood floors and a bespoke custom kitchen. Designed for privacy, the primary suite features a spa-like ensuite bath, while two additional guest bedrooms and a 3/4 bath provide plenty of space for family or weekend visitors. Intelligently designed for flexible living, the upper-level loft serves as an inspiring home office or studio, while the bright, walk-out lower level offers incredible potential for a game room, home gym, or ski lounge. Transition effortlessly outdoors to the oversized front deck for morning coffee, or unwind in the expansive screened porch out back listening to the sound of the river. The detached, insulated, oversized, 2-bay, 2-level barn has full electrical service, electric garage doors, and a workshop with extra storage space. There is a greenhouse perfect for gardening. With direct access to nearby VAST trails for winter recreation, this is a true four-season retreat. Visit the Okemo real estate today. Taxes are based on the current town assessment. See Listing Details & 59 images.
Under Contract
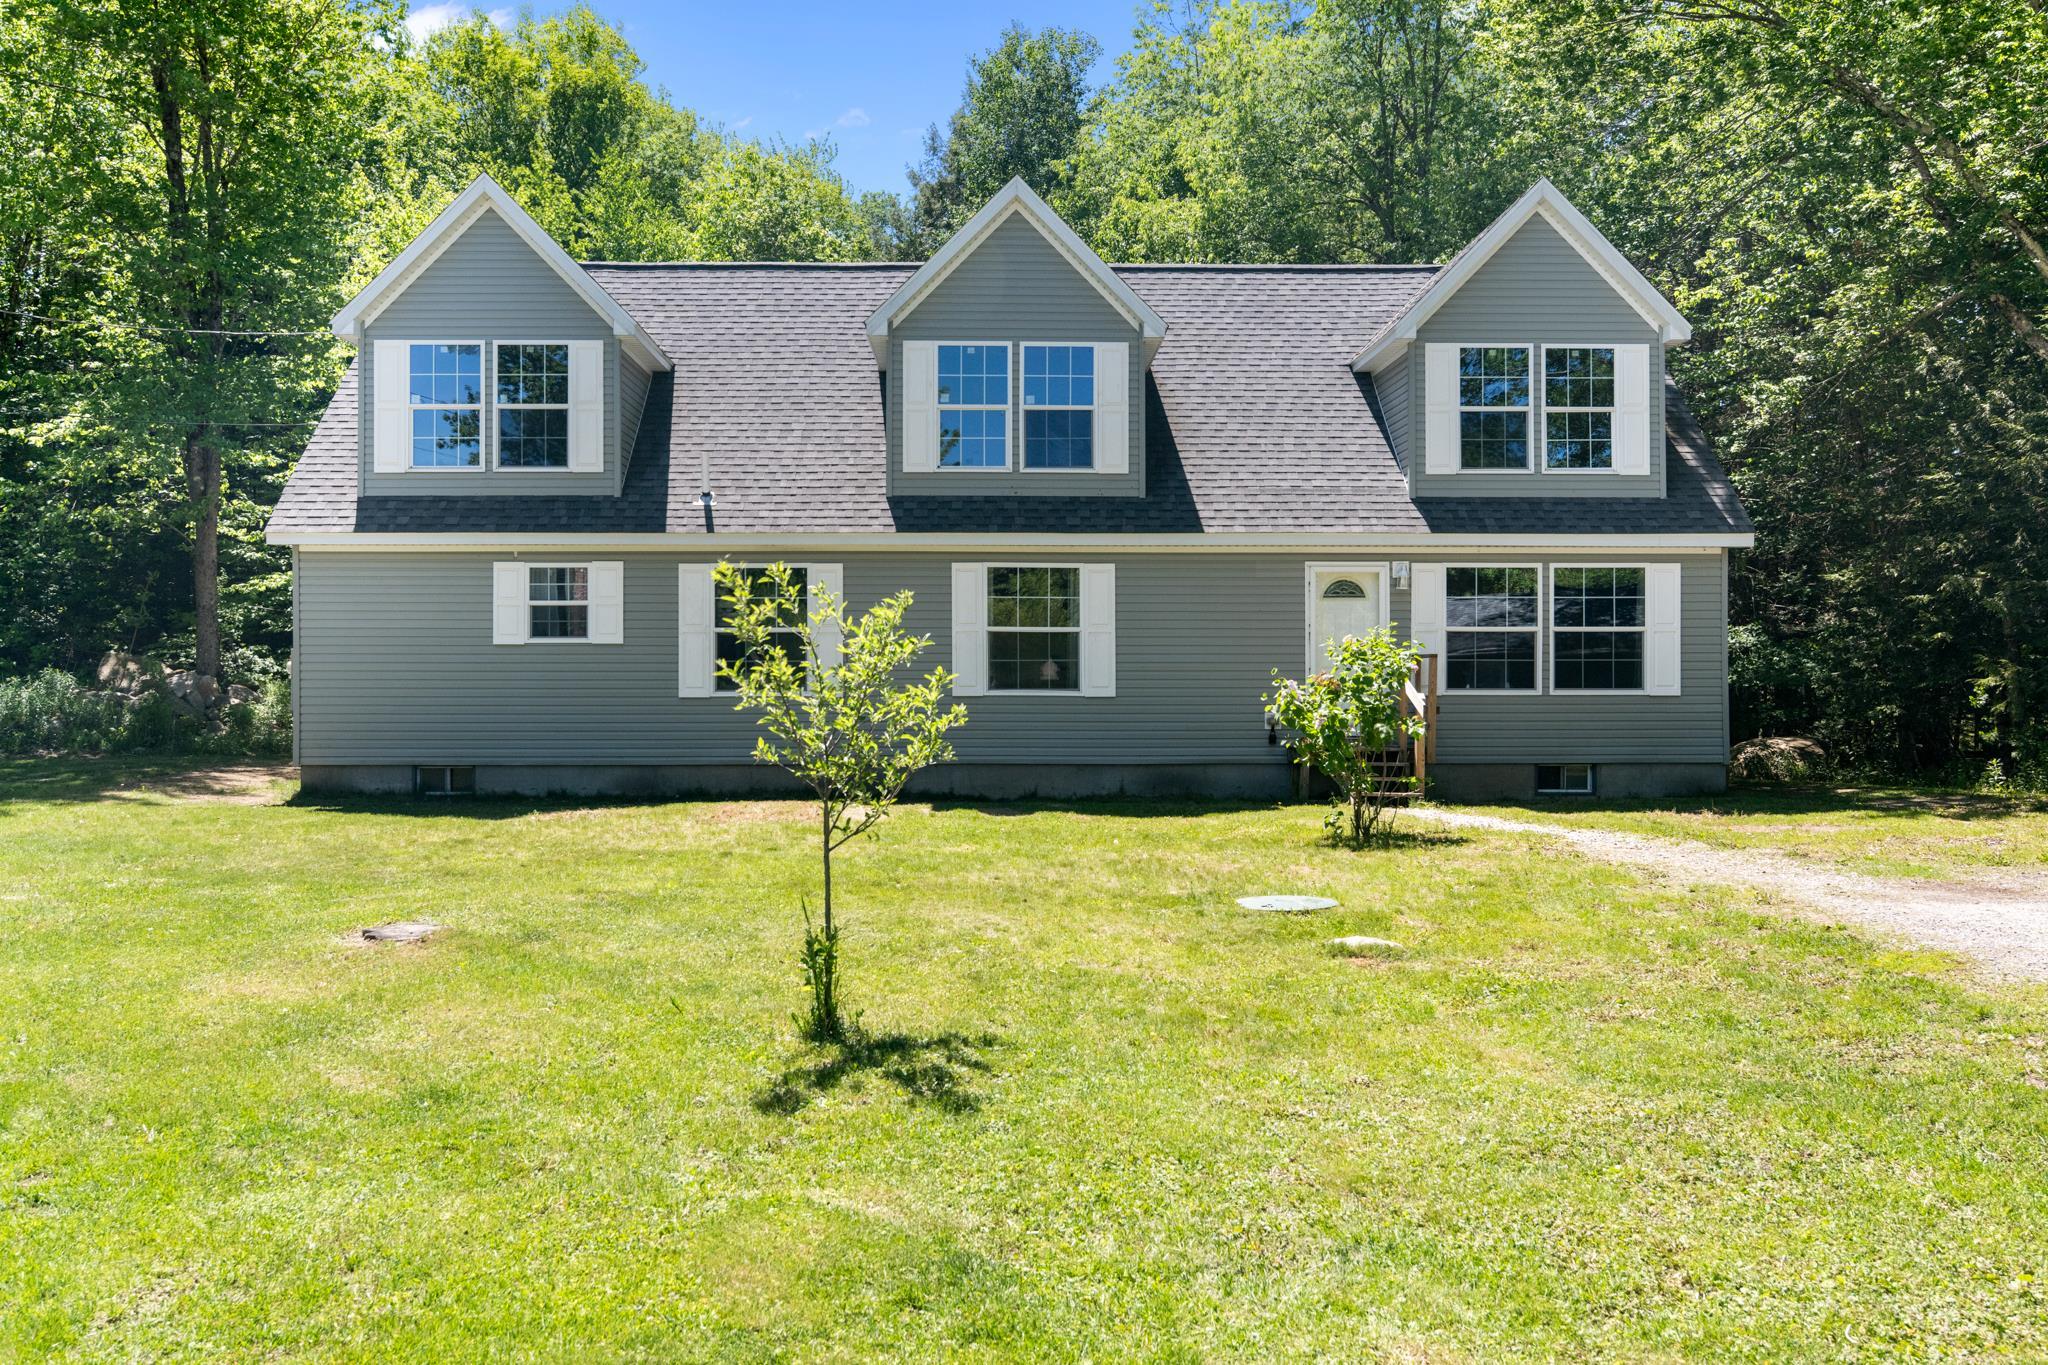
$339,000 $226 per sq.ft. Chittenden VT Home »
3 Beds | 2 Baths | Total Sq. Ft. 1498 | Acres: 0.72Listed on Thursday Jun 11, 2026
Description: This quintessential Vermont retreat offers the perfect balance of mountain solitude and modern comfort, perfectly positioned for those who love the great outdoors. Step inside to a light-filled, inviting main level featuring stylish and durable vinyl plankboard flooring throughout--ideal for dropping your gear after a day of adventure. A private primary suite rests at the end of the home with a walk in closet and a luxurious soaking tub awaits to melt away the day's fatigue. Outside, the property boasts a spacious detached garage, offering plenty of room for vehicles, a workshop, or storing your skis, kayaks, and bikes. Speaking of gear, your backyard is a recreational paradise. You are just moments away from the pristine waters of the Chittenden Reservoir, a local treasure for kayaking, paddleboarding, and scenic hiking trails. When winter arrives, the world-class slopes of Pico and Killington Mountain Ski Resorts are just a twenty-minute drive from your front door, making it effortless to catch first tracks on a powder day. Conveniently located a short drive from the vibrant shops, dining, and amenities of Rutland, this home represents a rare opportunity to own a piece of the classic Vermont lifestyle. The unfinished upstairs has insulation, roughed in plumbing and electrical already installed, ready for you to customize this extra living space. If you are looking to customize a full-time residence this property is ready to welcome its next chapter. See Listing Details & 41 images.
New Listing!

$495,000 $316 per sq.ft. Chittenden VT Home »
3 Beds | 2 Baths | Total Sq. Ft. 2100 | Acres: 3Listed on Friday Jul 24, 2026
Description: Welcome to your ideal Vermont retreat at 224 Holden Road! Nestled on 3 private, mostly flat wooded acres in popular Chittenden, this beautifully maintained classic Cape offers the perfect blend of peaceful seclusion and convenient accessibility. Step inside to find an inviting open floor plan designed for effortless entertaining and quality time. The main level delivers the convenience of true first-floor living, featuring a bedroom, full bathroom, and laundry. Upstairs, two additional generously sized bedrooms and a second full bath provide plenty of space for everyone. The basement offers versatile bonus rooms, perfect for a home office, gym, or game room. Relax on the expansive western view back deck and take in breathtaking sunset views over a neighboring horse pasture, serene ponds, and the majestic mountains. The open yard is ideal for recreation and comes complete with its own unique, fully powered custom treehouse! A detached two-car garage provides excellent shelter and extra storage for outdoor gear. Located in a community that is served by Barstow Elementary and Middle schools, and offers coveted high school choice, this location is an outdoor enthusiast's paradise. You are just 10 minutes from the Chittenden Reservoir, 20 minutes from the Paramount Theatre in Rutland, and under 30 minutes from world-class skiing at Killington Resort. Perfect as a full-time residence or a quintessential Vermont getaway! See Listing Details & 60 images. Includes a Virtual Tour

$300,000 $216 per sq.ft. Clarendon VT Home »
Waterfront on River Mill River3 Beds | 1 Baths | Total Sq. Ft. 1388 | Acres: 1
Listed on Tuesday Jun 30, 2026
Description: Step into the timeless charm of this picture-perfect 1925 Vermont country cottage, where character, comfort, and a lifetime of love come together. Offering 3 bedrooms, 1 full bath, and convenient first-floor laundry, this home is as inviting as it is functional. From the moment you arrive, you'll be captivated by the large screened-in front porch--the perfect place to enjoy your morning coffee or unwind while taking in the peaceful surroundings. Situated on a spacious corner lot, the property offers endless opportunities for gardening, raising chickens, or simply enjoying the outdoors. Complete with a charming chicken coop, gardening shed, oversized 2-car garage, and bonus storage space off the back of the garage, there's room for all your hobbies and projects. The backyard is truly something special, backing up to the Mill River and the picturesque Kingsley Mill Covered Bridge, creating a quintessential Vermont setting that's hard to find. Lovingly cared for by the same owners for the past 67 years, this home radiates warmth and pride of ownership. Their hearts and souls have been poured into every corner, creating a welcoming atmosphere you can feel the moment you walk through the door. Cute as can be and ready for its next chapter, this beloved cottage is waiting for someone new to make it home. See Listing Details & 31 images.

$300,000 $234 per sq.ft. Clarendon VT Home »
3 Beds | 3 Baths | Total Sq. Ft. 1280 | Acres: 1Listed on Thursday Jul 9, 2026
Description: Wait until you see this view....Unbelievable, long distant view over meadow to hillside to mountains beyond. Every day would be different and remarkable and the sunsets can't be beat. You will appreciate the screen porch in the front. You will undoubtably spend hours there. This 16x80 foot mobile home has 3 bedrooms, 1 with a private bath. The home was built in 2007 and is in nice condition. The kitchen is handsome, and there is a private deck off the back. Steps away from the house is a 32x24 garage with 10-foot ceiling. There's a woodstove out there. If you have any handy men in the family, you know where they will be. Upstairs above the garage is an accessory dwelling unit with a private deck off the back. There is a kitchen/living room, a bedroom, a small office and a 3/4 bath. There's a pellet stove as well. The back of the property is a gently sloping lawn area. It could definitely be home to chickens or four-legged creatures or a giant garden spot. The location is super convenient. It's just a 1/2 mile off Route 7 so it's an easy commute to anyone that works in the area as well as shopping or medical. But being a part of a small town has great benefits..community, neighborhood, local school and more. It's not far from Killington or Okemo. Plenty of outdoor opportunities nearby. Don't wait. Come have a look at all that is offered here. See Listing Details & 40 images.
Under Contract

$355,000 $205 per sq.ft. Clarendon VT Home »
3 Beds | 2 Baths | Total Sq. Ft. 1735 | Acres: 5.5Listed on Wednesday Jun 17, 2026
Description: Classic Vermont Farmhouse on 5.5 picturesque acres in Clarendon. Enjoy country living with a covered front porch, beautiful stone wood-burning fireplace, detached garage, and workshop. The open land has a history of agricultural use, including Christmas trees, horses, and livestock, offering excellent hobby farm potential. Conveniently located just 10 minutes to downtown Rutland and 5 minutes to Rutland Southern Vermont Regional Airport, combining rural charm with easy access to town amenities. Open House this Saturday June 20th from 10:30 to noon. See Listing Details & 36 images.
Under Contract New Listing!

$425,000 $234 per sq.ft. Clarendon VT Home »
Waterfront on River Clarendon River3 Beds | 2 Baths | Total Sq. Ft. 1820 | Acres: 1.6
Listed on Tuesday Jul 28, 2026
Description: Welcome to the Vermont you've been dreaming about. Tucked away in the peaceful countryside, this meticulously maintained home offers the best of both worlds - quiet country living with the convenience of town just minutes away. Designed for effortless one-level living, the thoughtfully planned layout makes everyday life easy, whether you're buying your first home, looking to downsize, or simply seeking the ease of living all on one level. Step outside to the backyard your dog has been dreaming about - plenty of room to roam, entertain, garden, or simply relax and enjoy the beautiful VT setting. While the home is move-in ready today, it also offers incredible room to grow. From abundant kitchen storage to closets with built-in shelving and ample space for seasonal decorations and everyday essentials, this home offers a place for everything.The expansive basement and unfinished attic offer exceptional potential to add significant finished living space; imagine a home office, play room, guest suite, studio, fitness room, workshop, or the ultimate recreation space; the possibilities are nearly endless as your needs evolve. What truly sets this property apart is the exceptional level of care it has received over the years. Every improvement reflects thoughtful ownership and pride of place. The love, maintenance, and attention invested in this home are evident from the moment you arrive, creating a property that has been cherished - not simply lived in. If you've been searching for a home that offers comfort, flexibility, and the best of Vermont living, this is the one you won't want to miss. See Listing Details & 39 images.

$599,000 $358 per sq.ft. Clarendon VT Home »
3 Beds | 3 Baths | Total Sq. Ft. 1672 | Acres: 17Listed on Friday Jul 3, 2026
Description: Some properties simply have to be experienced in person to be fully appreciated, and this is one of them. This charming 3-bedroom, 2.5-bath Cape sits on 17 breathtaking acres where sweeping views, a spring fed pond, mature fruit trees, blueberry bushes, and beautifully maintained grounds create an exceptional setting. The property also includes two outbuildings, including a classic barn with hayloft and stalls. A second outbuilding features upper- and lower-level garage bays, ideal for equipment, ATVs, tractors, workshop space, or additional storage. Inside, the eat-in kitchen features a large picture window overlooking western views and stunning sunsets. It flows into the living room with a cozy wood-burning fireplace and sliding glass doors leading to the back porch, the perfect spot to enjoy the sunrise. A half bath with laundry is located just off the kitchen, while the first-floor primary suite offers a walk-in closet and private en suite bath. Upstairs are two generously sized bedrooms, each with a closet, and an additional full bath. The walk-out basement offers excellent potential for future expansion and already includes a roughed-in bathroom. A two-car attached garage completes the home. Enjoy the tranquility of country living without sacrificing convenience. Located just outside of Rutland, the property is close to shopping, dining, and healthcare, and only 30 minutes from Okemo and Killington/Pico for year-round recreation. See Listing Details & 42 images.

$115,000 $147 per sq.ft. Corinth VT Home »
Price Change! Reduced by $14,000 down 12% on July 1st 2026
3 Beds | 1 Baths | Total Sq. Ft. 780 | Acres: 8.5
Listed on Monday Apr 6, 2026
Description: This is a project property, and buyers should go in with eyes open. It will likely need to be a cash sale or a loan with at least 20-25% down. The existing home is a manufactured home in poor condition. In its current state it is not a move-in-ready house. Realistically, most people who have looked at it think it needs to be torn down, and full replacement should be assumed in your budgeting. The property sits on 8.5 acres along Meadow Brook, and it is located in a flood zone. Buyers should review FEMA flood maps and factor in flood insurance costs before making an offer. Water and septic are both unknowns. The dug well is shallow and has a known history of running dry. The septic system's type and condition are unknown. No reliable records or details are available for either system. Buyers should budget for inspection and likely repair or replacement of both. The solid assets are the scenic nature of the property and the two-story gambrel barn: two garage bays, a concrete floor, built-in workbenches, a workshop, a metal roof, and a large upper level. It could serve as storage or a workshop. Buyers should not rely on the limited information here and must complete their own full due diligence on the home, the well, the septic, the flood-zone status, and all systems. Priced at $115,000, this is a land-and-barn opportunity with a teardown likely, best suited to a contractor, builder, or cash buyer prepared for significant work and cost. See Listing Details & 51 images.

$350,000 $164 per sq.ft. Corinth VT Home »
3 Beds | 2 Baths | Total Sq. Ft. 2135 | Acres: 0.5Listed on Tuesday Jun 30, 2026
Description: Nestled away on a dead-end sleepy side street in historic East Corinth, VT you will find this spacious gem on .5 acres. With a white picket fence and distinctive features there's tons of flexible interior space for First Floor Living with even more bedrooms and living space above. An open floor plan leads you across beautiful softwood & hardwood floors to a natural lit interior, a semi open kitchen with window lit pantry, and a choice of 1st floor bedrooms. Office space/ studies/ additional rooms abound, and there is an attached one car garage & workshop, and two additional parking spots across the little road in. A large deck with covered grilling area is out back, just below the sauna hut needing a heat source. Finally, when you didn't even know it existed, there is a large field on the plateau up above the house, up above EVERYTHING! All this within walking distance of the Post Office, Library & the Health Center, and only 12 minutes to Bradford and 30 minutes to Barre. Great Hiking, Biking & Fishing in the local mountains, lakes & rivers. See Listing Details & 49 images. Includes a Virtual Tour

$650,000 $302 per sq.ft. Corinth VT Home »
3 Beds | 3 Baths | Total Sq. Ft. 2150 | Acres: 28.4Listed on Thursday Jun 25, 2026
Description: Nestled in the hills of Corinth off Pike Hill Road, an enchanting retreat awaits on 28.4± acres. This 1823 New England home beautifully blends historic character with contemporary luxury, featuring premier modern upgrades including solar panels, heat pumps, an EV charger, and Tesla batteries. The estate boasts a spectacular detached barn-conversion studio and performance space offering endless potential, situated right alongside a charming farm pond. Across the street, an additional 15-acre wooded buffer includes a detached single-car garage. The main house is enveloped by rolling fields lush with wildflowers, mature apple trees, and vibrant red and white currant bushes. Inside, the welcoming foyer offers three paths: up the stairs to a sweeping bonus room (currently a music studio and guest quarters), into the main living areas, or down a hallway to the private primary suite, complete with a 3/4 ensuite bath and walk-in shower. The sun-drenched breakfast area faces east, where a row of generous casement windows frame the morning sun and shifting weather--offering an inspiring backdrop for dining or working. The expansive, open-concept kitchen flows seamlessly to the front porch, while the adjacent formal dining room opens to a back deck overlooking the peaceful, shaded side of the property. Just off the dining room, a versatile piano room stands ready to become a dedicated home office. The bright and cozy living room features a second staircase leading to two additional bedrooms and a full bath. Truly a one-of-a-kind property in a picturesque Vermont setting, this estate offers the ultimate serene country life with the benefit of Corinth's minimal municipal oversight. Come experience a country living at its finest. See Listing Details & 59 images.
Under Contract

$699,000 $257 per sq.ft. Cornwall VT Home »
Price Change! Reduced by $94,999 down 14% on June 19th 2026
3 Beds | 3 Baths | Total Sq. Ft. 2860 | Acres: 30.7
Listed on Thursday Apr 9, 2026
Description: This house is located on 30+ beautiful acres in Cornwall. It has amazing views, especially to the east. The land is lovely with fenced area for animals and another section with a corn field (this will be returned to grass by the farmer for the 26 growing season) The deer are abundant with many herds wandering the land and neighboring fields. The house is well set back from the road and has excellent sun exposure. There is a pond that the seller has used for swimming and also for water for summer pastured cows. There is a garage/shed for exterior storage. The house has a kitchen that is open to the dining room. A bright sunroom and a very pleasant fireplace in the living room. The upstairs has three bedrooms and a full bath. The basement has an office or workshop space that has it's own separate entrance and stone chimney with woodstove. There is a 1/2 bath, a nice Buderus furnace and water softener system. The seller has started the process of subdividing the land into two parcels, one around 5+ acres with the current house and the balance as a future buildable lot with 24+ acres. This has not been fully completed. See Listing Details & 22 images.

$775,000 $299 per sq.ft. Cornwall VT Home »
Price Change! Reduced by $44,000 down 6% on June 17th 2026
3 Beds | 3 Baths | Total Sq. Ft. 2876 | Acres: 5
Listed on Monday May 11, 2026
Description: Set on a former orchard just minutes from downtown Middlebury in the sought after West Cornwall Village, this custom-built Cornwall home blends Vermont character, open land, and thoughtful craftsmanship in a setting that feels both peaceful and connected. Designed and built with pride by the owner (a professional carpenter), this home was carefully created to embrace the surrounding landscape, unforgettable sunsets, and Adirondack mountain views while offering the comfort of modern systems and flexible living spaces. Mature apple trees, cedar privacy plantings, open lawn, berry patches, and neighboring conserved farmland create a beautiful natural setting with frequent wildlife sightings, and wide-open skies. Inside, farmhouse-inspired warmth meets everyday functionality (with an eat-in kitchen featuring induction cooking and Bosch appliances) and multiple flexible living and dining areas. A bright newly finished sunroom is lined with oversized windows, warmed by a new gas fireplace and enhanced by a heat pump. Just off the kitchen, the 3-season side entry with a pellet stove offers a comfortable flex space ideal for relaxing on a brisk fall day, gathering to watch football, enjoying morning coffee, or creating a practical everyday retreat. The finished lower level offers cozy lounge space with a wood stove and New Hampshire stone accents. The oversized 28x40 garage/workshop with upper storage provide exceptional space for hobbies, equipment, or future possibilities. Enjoy the best of Addison County living just minutes to downtown Middlebury, Middlebury College, dining, shopping, trails, skiing, golfing, and Lake Champlain access. A rare blend of privacy, usable land, and location. See Listing Details & 60 images.
